FL Dealer Lic. DH/1554262/1 · New Port Richey, FLSales 352-423-0609 · Text us

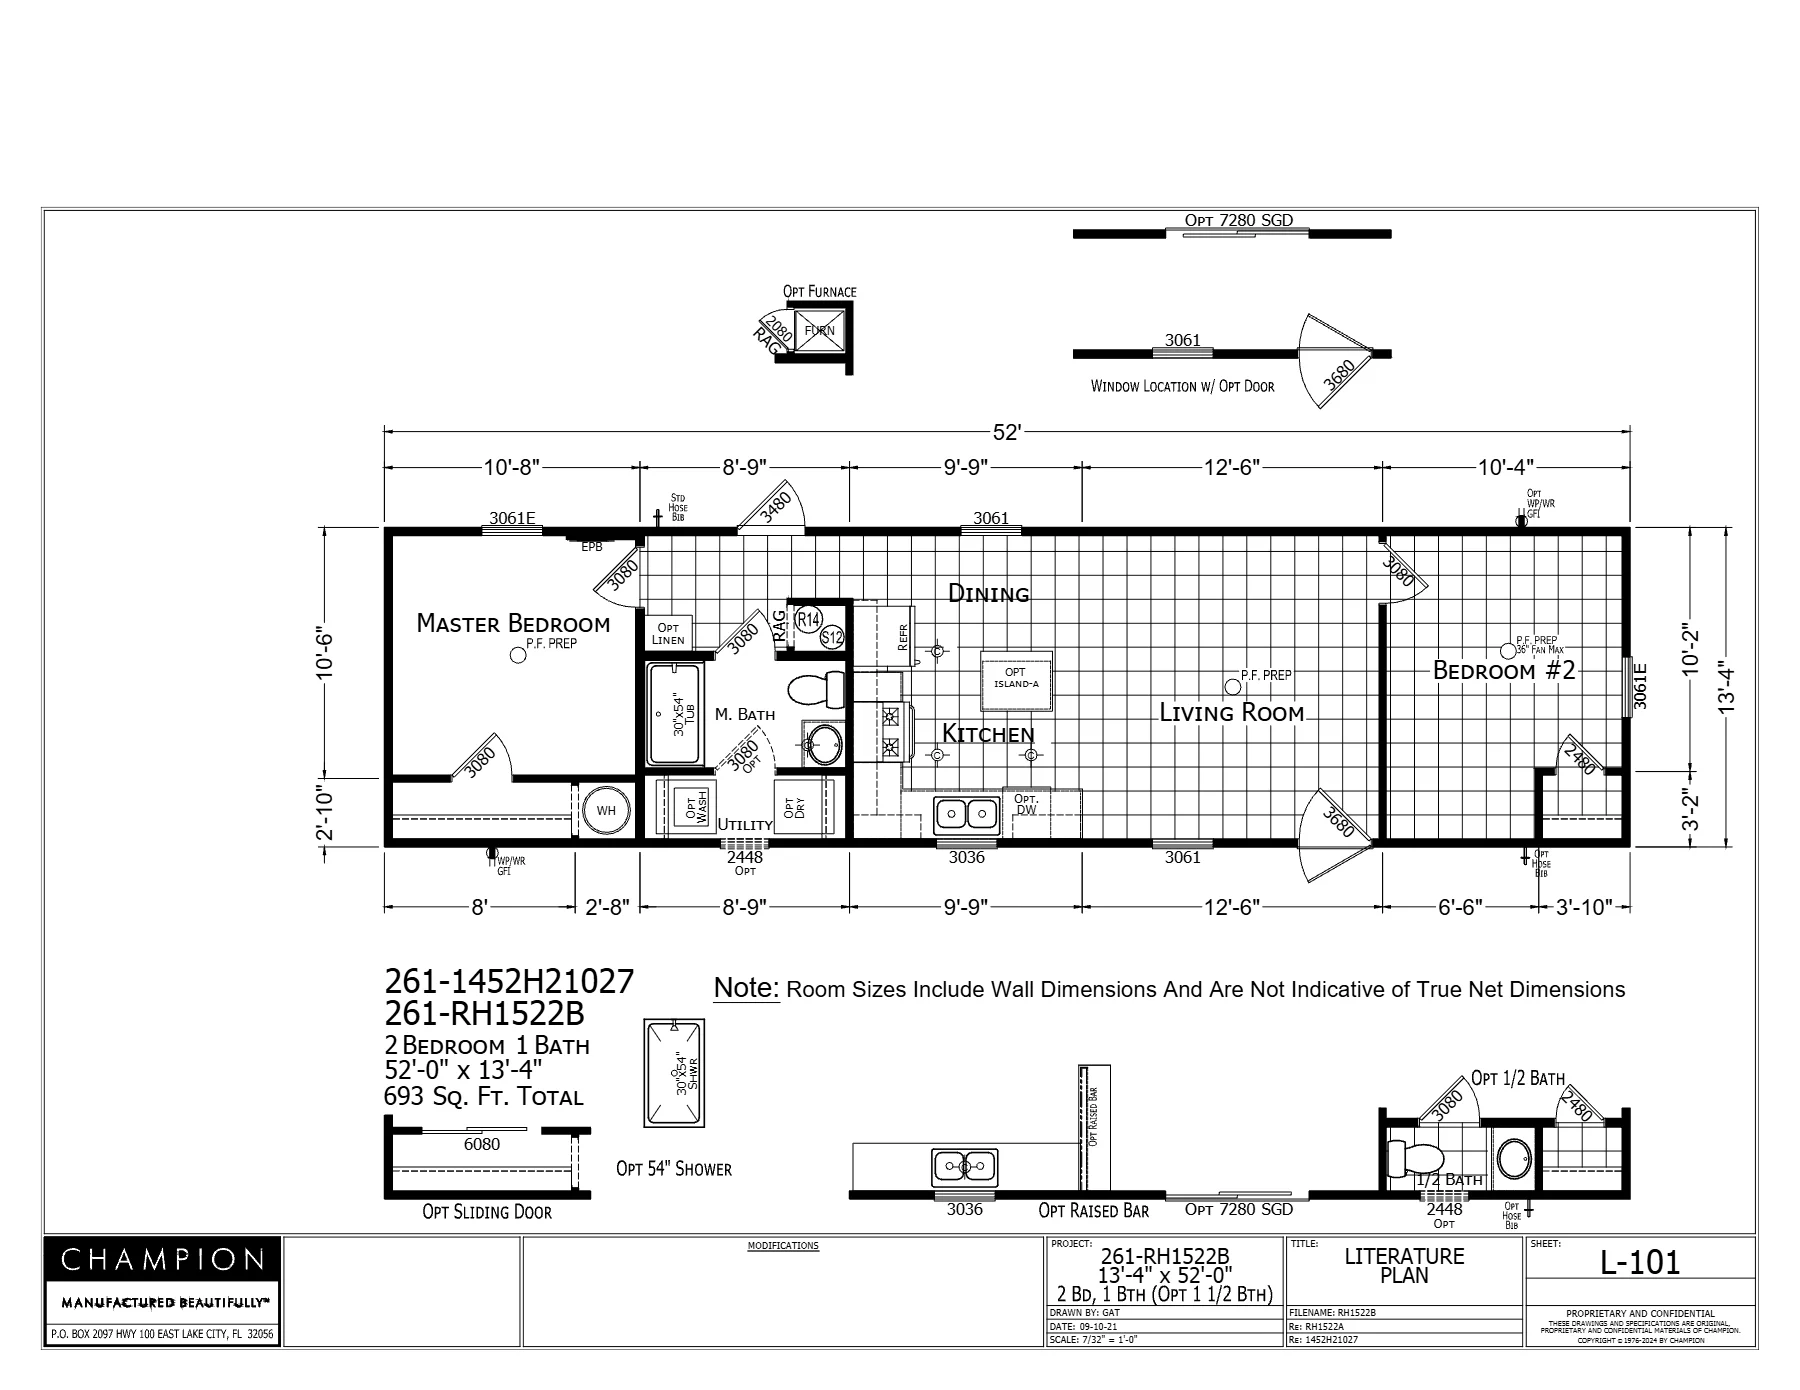
Champion Redman / Trinity RH1522B – 2 Bed, 1 Bath Single Wide

Redman / Trinity series · Manufactured (HUD Code) · 14' x 56'

Key details

Bedrooms
2
Bathrooms
1
Living area
693 sq ft
Size
14' x 56'
Type
Single Wide
Construction
Manufactured (HUD Code)
Walls
Painted Drywall
Brand / series
Champion · Redman / Trinity

Redman / Trinity homes: painted drywall, knockdown ceilings and R-38 roof insulation in efficient single- and double-section plans. More about Redman / Trinity

Floor plan

Redman / Trinity RH1522B single wide floor plan, 2 bedrooms, 1 bathrooms, 693 sq ft

Price is for the home only

The price shown is for the home itself. Land, well, septic and installation are not included.

Want it done for you? We work with a preferred installer and can handle the entire job start to finish, from land clearing to keys in your hand. Full install: $33,000 for double wides and $26,300 for single wides. See everything included in a full install

Get your quote for the RH1522B

Takes 30 seconds. No spam, ever.

Got it — thanks! Want a more exact quote? Answer 4 quick land questions below (optional).
Land details

Similar homes

D Model DP1660H22P01 single wide, 2 bed 2 bath, 910 sq ft floor plan
Single Wide

D Model DP1660H22P01

Champion · Manufactured · 16' x 64'

  • 2 Beds
  • 2 Baths
  • 910 sq ft
Home only price$57,181
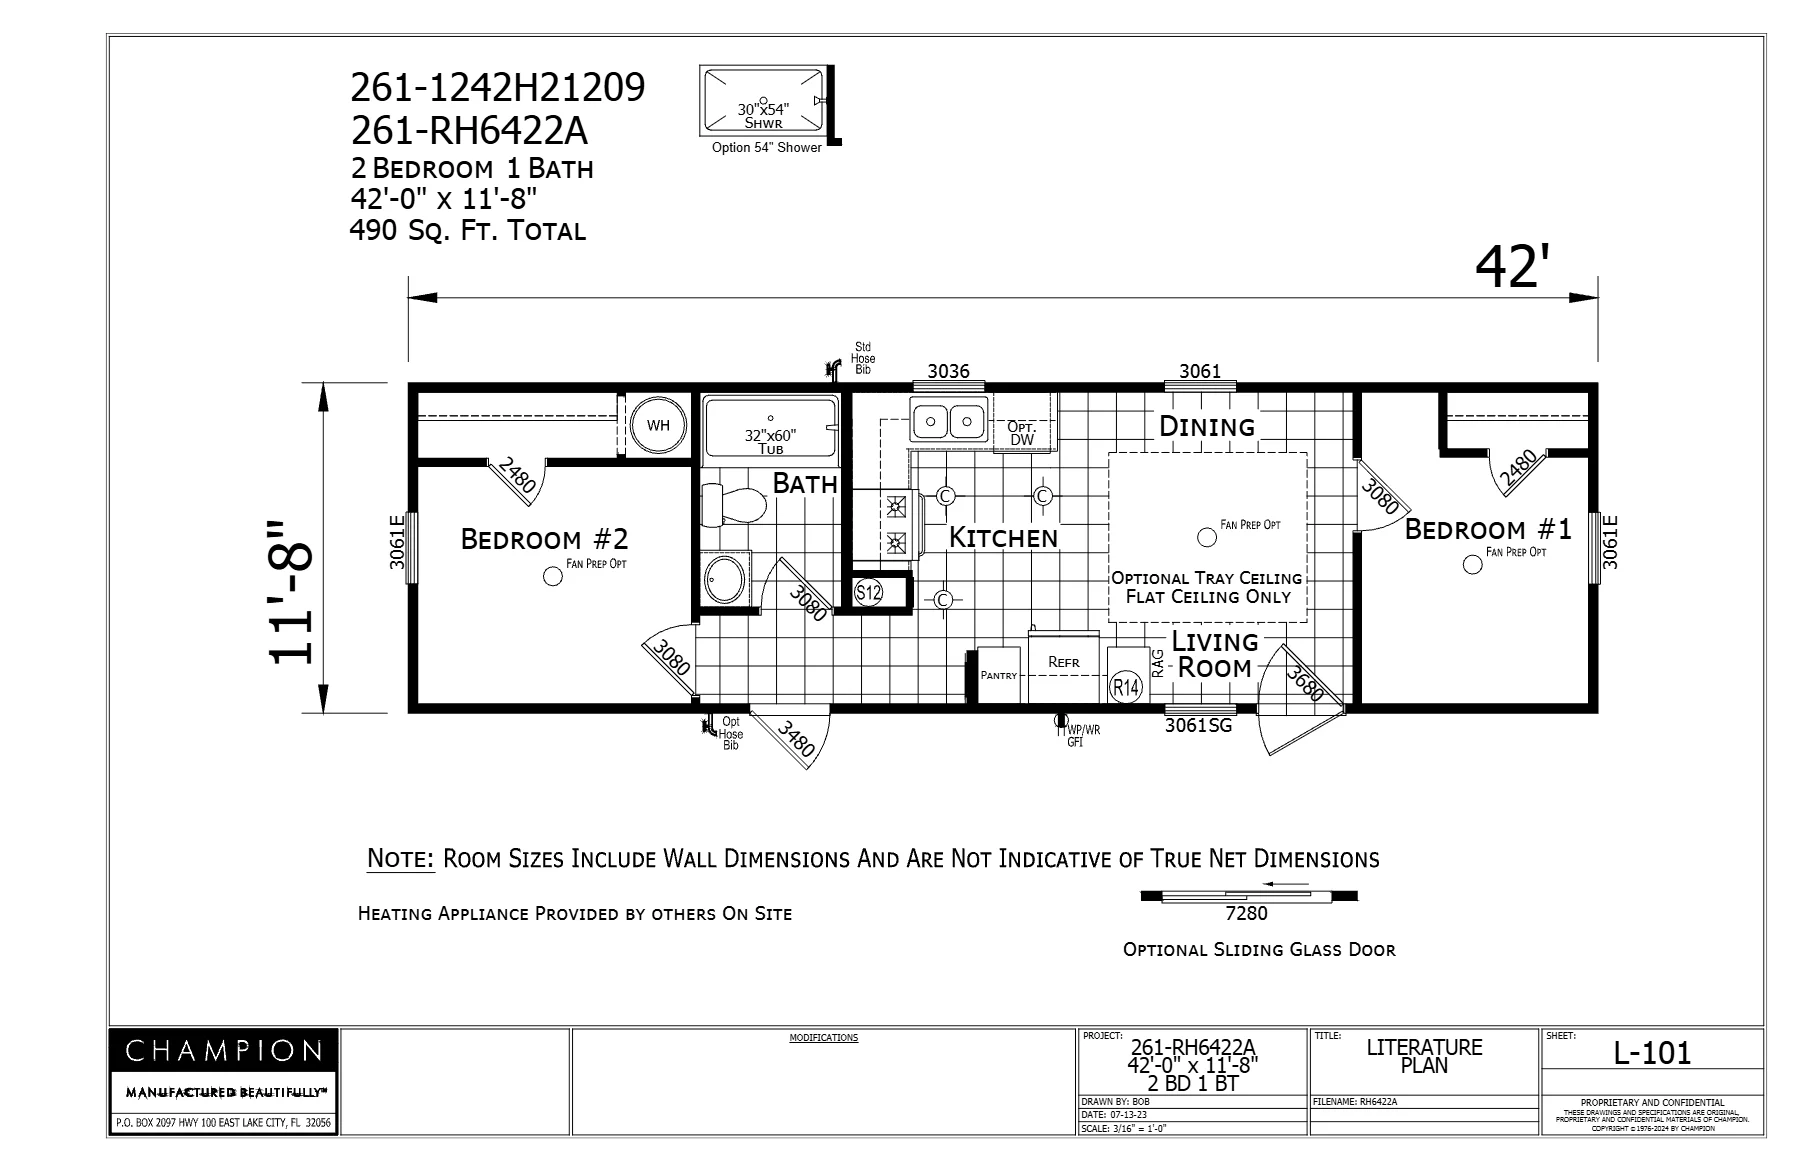
Redman / Trinity RH6422A single wide, 2 bed 1 bath, 490 sq ft floor plan
Single Wide

Redman / Trinity RH6422A

Champion · Manufactured · 12' x 46'

  • 2 Beds
  • 1 Baths
  • 490 sq ft
Home only price$48,273
0 selectedCompare